-Political geography of Bojnourd city:
Bojnourd County, centered on Bojnourd City, occupies the central and northern parts of North Khorasan Province and is bordered by Turkmenistan to the north, Shirvan County to the east, Maneh and Samalqan County to the west, and Esfarayen and Jajarm County to the south. This county, with an area of about 6,563 square kilometers, has 3 cities, 3 districts, 8 rural districts, and 232 villages. The population of Bojnourd County in 2011 was estimated at 365,896 people.
– Natural geography of Bojnourd city:
Most of Bojnourd County is covered by mountainous areas and high plateaus, and therefore the region has a temperate mountainous climate. In general, this region has cold and wet winters and hot and dry summers. A large part of Bojnourd County is located in the Atrak River Valley and is influenced by the air mass of the Caspian Sea, which, due to its humidity, causes greenery and lushness of plants in spring and summer. The Kopdagh Mountain Range in the north is located as a natural border between Turkmenistan and Bojnourd County, and the Aladagh Mountain Range is located southwest of Bojnourd. Bojnourd County is considered one of the earthquake-prone areas of the province due to its location on faults of tectonic origin.
– Historical background of Bojnourd:
According to preliminary archaeological research, Bojnourd has been inhabited since prehistoric times and has been of particular importance due to its strategic location and abundant natural resources. The presence of prehistoric settlement sites in the southern outskirts of Bojnourd and hills dating back to the historical period are evidence of continuous human habitation in the area of this city during various periods of human history.

Imamzadeh Mohammad Reza Langar
Registration number in the National Monuments List: 5153
Location: Bojnourd County, 1 km from Langar Village
The Imamzadeh of Mohammad Reza is one of the religious-historical monuments of Bojnourd city, which was probably built during the Timurid period. The inscription of the building, which is now missing, mentioned the date of construction of the tomb in 876 AH. This tomb has been repaired many times and its exterior was completely renovated during the Qajar period. The building is about 7 meters high from the floor to the top of the double-roofed dome. The front of the porches, the lakhki and the entire outer shell of the dome are covered with turquoise tiles.

The building of the Mofakham Mansion (Museum of Archaeology and Anthropology)
Registration number in the National Monuments List: 952
Location: Bojnourd, North Shariati Street
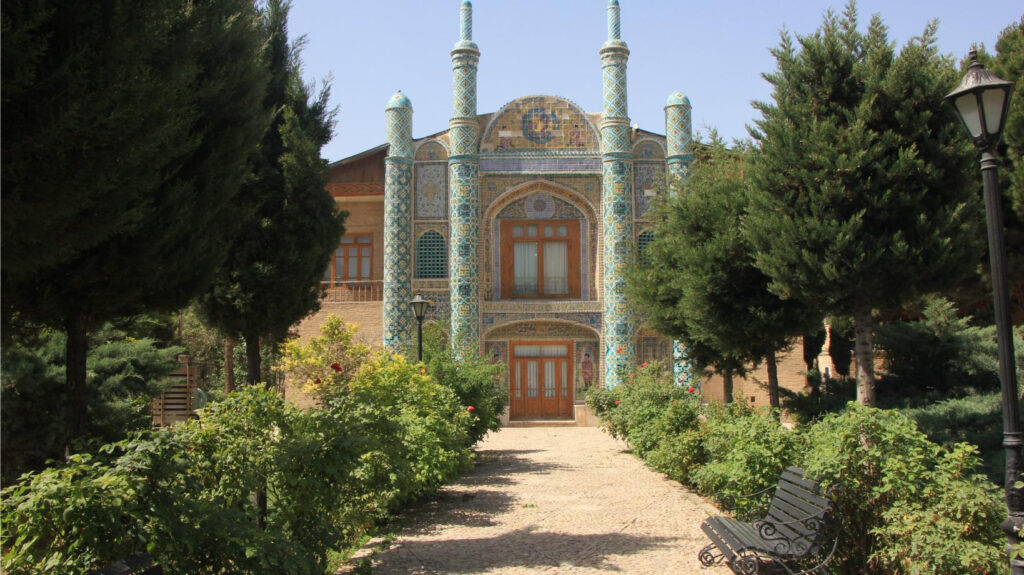
The Mofakham Mansion is the largest and most prominent historical monument of the Qajar era in North Khorasan Province, built in the early 1300s by order of Yar Mohammad Khan Shadloo, known as Sardar Mofakham, the ruler of the North Khorasan region, as a residence for him and his family. This luxurious building has 34 rooms with two large halls. The main facade of the building faces the south, and it is decorated in the most beautiful way with various types of mosaic, maqli, seven-color tiling techniques and with human, animal, Islamic, Khatai and geometric designs and motifs. The materials used in the building are bricks with plaster mortar and each floor of the building has two porches, one north and one south. The entire building is tiled with beautiful seven-color mud tiles in different sizes and shapes in turquoise, yellow, pink, purple, white, green, red and black, and each column is decorated with its own design and pattern. The exterior of the building displays images of two winged angels, human figures, paintings of flowers, plants, birds, nature, and geometric designs from the 13th century. This historical monument is registered with the number 952 in the list of historical monuments. After restoration and restoration, the Mofakham mansion has become the great museum of archaeology and anthropology of the province.
Anthropological museums are historical museums that showcase a corner of the culture of the peoples and nations of a region in the form of customs, traditional occupations, and handicrafts. The anthropological section of the museum consists of three general topics: ethnic groups, occupations, and rituals. The content of each section of the anthropological museum is introduced below.
Rural life
Life in each region has its own diversity and expression, depending on climatic conditions and beliefs, which are expressed in the form of nomadic, rural, and urban life. In this pavilion, an attempt has been made to display objects and means of life related to rural life, taking into account the above conditions.
Clothing
At the beginning of the formation of human communities in previous societies, clothing was only protective and was used to protect the human body from natural and climatic factors. With the development of social and cultural activities and the formation of beliefs and opinions in societies, clothing took on symbolic values, as a result of which these values have played an important and prominent role in preserving the social and cultural identity of the people of the society. In this pavilion, the clothing of local ethnic groups including Persians (Tat), Kurmanji, Turks and Turkmens is displayed in the form of sculptures made based on the appearance characteristics of the same ethnicity.
Local music
Music has existed with every ethnic group since its inception and forms an inseparable part of every culture, which is different from each other based on the beliefs, convictions, and customs of the ethnic groups, and has been a companion, sympathizer, and confidant in both joy and sorrow. Musical instruments in the province are remarkably diverse, and this pavilion displays examples of various musical instruments such as the dotar, kamancheh, qoshmeh, dehl, serena, and dayare.
Traditional medicine
Traditional medicine, considering its role in the health of the human body and mind, has existed in human life for a long time, and its crystallization and evolution can be seen in the profession of apothecary. In fact, apothecaries played the role of doctors and apothecaries played the role of modern pharmacies. North Khorasan, due to its location in a mountainous and desert region, has a unique vegetation cover. This vegetation cover has made it one of the richest regions in the field of medicinal plants. This region also has a high ability in making various syrups, spices and tinctures.
Crafts
Handicrafts narrate the beliefs of the tribes living in North Khorasan, which are crystallized in woven goods such as kilims, charoqs, local clothing, Mali felt, traditional textiles, etc., and in fact express their historical and cultural identity. The handicrafts pavilion presents examples of traditional arts and crafts of the province.
Embroidery
Charokh is a type of footwear and shoe that is made of leather (usually red) and is fastened around the foot with thick, long strings after being worn. Charokh has a turned-up toe that is decorated with colorful threads. In the group of traditional footwear of this region, there is also a type of women’s slipper in turquoise green, which is known as “komokht”, and another type of traditional slipper, which is a combination of tradition and modern techniques, is produced under the name “gorjee”.
Traditional textile
The chador-shab is a fabric with different designs and patterns (checkered and striped) that is woven on a 2- and 4-entrance loom and has a variable width (40-50) centimeters, which is woven by moving the warps and moving the pedals with the feet and creating the opening and passing the maku. North Khorasan is considered one of the origins of this art and other traditional textile products (towels, napkins and tablecloths). The chador-shab is produced in home workshops and usually this art is inherited from mother to daughter in a family, and daughters weave fabrics alongside their mothers.
Financial felt
Felting has been a traditional occupation in the entire North Khorasan region, but its prosperity has declined due to the decline in demand in this field, and it is produced in a limited manner and for the purpose of decorative handicrafts. The raw materials for felting are the wool of domestic animals (sheep and camels), which is made by compacting masses of wool and fluff under appropriate conditions and by kneading the wool. Felt products and products include felt mats, felt hats, and shepherds’ clothing called felted chokhe, which is in the form of a coat.
Ritual tables
In all celebrations and rituals, in primitive or civilized society, eating and drinking form part of the customs and traditions of the group, which are often crystallized in the form of ritual tables. Some ritual tables are usually formal and are held at specific times and in most parts of Iran. Among the most important ritual tables are the national tables (Haft Sin), the transitional tables (Aq Qayyun tables), and the vow tables.
Archaeological Museum
The North Khorasan Archaeological Museum, located on the upper floor of the Mofakham Mansion, has 5 main sections that are organized and introduced according to the division of cultural periods and archaeological chronology as the Prehistoric Section, the Historical Section, the Islamic Section, the Coin and Seal Section, and the Pottery Center Section. Also, the southern hall of the building, which is the largest and most important room of the Mofakham Mansion, has been equipped as a conference hall for holding meetings, video conferences, and gatherings. This museum, with its most significant remains and artifacts from different archaeological periods of the region, welcomes visitors and those interested in the rich culture of North Khorasan Province.
Prehistoric section
This period covers the beginning of human life until before the invention of writing (fourth millennium BC). Few studies have been conducted in North Khorasan to understand the prehistoric period, but according to the few results of the surveys and excavations, the following hills in this province can be mentioned: Yam Farouj Hill, Devin Hill, Arg Naderi Hill in Shirvan, Qale Khan Hill, Shahr Ava Hill in Mane and Samalghan, Heydaran Hill, Pahlevan Hill in Jajarm, Darreh Aminabad Hill, and Qamari Hill in Esfarayen. Archaeological excavations of Qale Khan Hill in 2006 have yielded much evidence of the widespread presence of prehistoric human societies in the Samalghan Plain region, and a number of its archaeological findings, including the burial remains of prehistoric humans and pottery vessels from this period, are on display at the far eastern side of the building.
Historical section
In texts and books, the historical era refers to the period after the discovery of writing and calligraphy in human life, which occurred in Mesopotamia (modern-day Iraq) and Iran in the late 4th millennium BC (3100 BC). In the process of archaeological studies in Iran, the historical era refers to the period from the rise of the Median Empire (7th century BC) to the end of the Sassanid Empire (7th century AD). From these periods, especially the Parthian and Sassanid periods, many monuments and buildings have been left in the northern region of Khorasan, which indicate the importance of this region in the mentioned periods. The Saluk Castle and the Tuy Esfarayen area, the Arg Bala Castle and the Almadoshan Arg in Bojnourd, the Yam Hill and the Viranshahr site of Faruj, the historical citadel of Qala Khan and the historical monument of Espakho in Mane and Samalqan, the Bordbaland Hill and the Rabbit Pond site in Jajarm are among the most important monuments of the historical era of the province. The historical section, which is located on the eastern side of the conference hall, displays pottery and various metal objects related to this period. Most of which were obtained from the archaeological excavations of Qala Khan.
Islamic section
The Islamic era begins with the conquest of Iran by Muslims and the arrival of Islam in Iran and is divided into three stages: the early Islamic centuries (1st to 5th centuries AH), the Islamic Middle Ages (6th to 9th centuries AH), and the late Islamic centuries (10th centuries to the end of the Qajar rule). In the Islamic section of the museum, the works and objects of this era are arranged in three separate rooms, eastern, central, and western, on the northern side of the building. Exquisite wooden works such as the zarih (chest) and four door panels belonging to the tomb of Sheikh Rashid al-Din Muhammad Bidvazi dating back to the Timurid era (870 AH), the exquisite wooden door of the Qajar-era Bash Qardash tomb, beautiful glazed pottery and large clay jars, and a beautiful inlaid brass vase from the Seljuk period are among the most important Islamic objects displayed in this section.
Coin and Seal Section
Given the importance of coins in studying the history of civilization of each country and region, a separate section on the southern side of the building has been dedicated to displaying valuable coins. The most important coins in this section belong to the Sassanid and early Islamic periods in the northern Khorasan region, which were mainly obtained from archaeological excavations in the region, and some are recovered, donated, or accidental discoveries that have been exhibited.

Mirror of the Mofakham House (Museum of Documents and Manuscripts)
Registration number in the National Monuments List: 1167
Location: Bojnourd, North Shariati Street
The building known as the Mirror House is one of the prominent monuments of the Qajar period in North Khorasan, located in the north of Bojnourd, at the northern end of Shariati Street. During the Qajar period, the Mirror House, along with other buildings such as the Mofakham Mansion, the Pergola, the Pond House, and the Gate, was located in a large garden and formed the Mofakham Government Complex. This building was built in the 1300s, during the reign of Nasser al-Din Shah, by order of Yar Mohammad Khan Shadlu, known as Sardar Mofakham, and was used as an administrative and civil space for Sardar Mofakham’s official meetings with political figures of the Qajar era, as well as for military ceremonies and consultations on political and social issues with the leaders of the Shadlu tribe and other political figures of the Qajar era.
It is known that the architectural design of the Mirror House was done by Mirza Mehdi Khanshaghaghi (Mumtehn al-Dowleh), the first Iranian architect who graduated from the Paris School of Architecture. The Mirror House building is built on two floors with dimensions of approximately 11 x 18 meters and a height of about 10 meters, and has a total of 9 rooms. One of the rooms on the upper floor is a hall measuring 8 x 3 meters, all of whose walls and ceiling are decorated with beautiful mirror designs, and it is because of this hall that this building is called the Mirror House. The Mirror House building is registered under number 1167 in the country’s national heritage list and has been used as a museum of documents and manuscripts since 1379.
Architectural features of the building
The Mirror House building is a two-story building, the main facade of which is completely tiled on the north side, and is a prominent example of Qajar art. The building has three entrances: a larger entrance on the north side and two smaller entrances on the east and west sides. All three entrances are connected to an east-west corridor, on one side of which there are 4 rooms and on the other side there are several chambers, as well as two flights of stairs at the eastern and western ends that lead to the upper floor. The main entrance of the building is about 220 centimeters wide in the middle of the north side and its roof is covered with a pointed arch. On both sides of this entrance there are four half-columns with a diameter of about 105 centimeters and a height of more than 10 meters, the entire body of which is covered with turquoise, azure, as well as black, white, and yellow tiles. The two middle half-columns, which are located right on the sides of the entrance, are taller, and on the body of each one, the name of Muhammad (PBUH) is engraved twelve times in Kufic script with yellow and black tiles. The side half-columns are shorter and their entire body is decorated with mosaic tiles and beautiful geometric designs. Between the half-columns on the sides of the entrance, there are two relatively deep arches that are decorated with seven-color and mosaic tiles. The frame of these arches is decorated with Islamic motifs and a geometric bergamot, in the middle of which is a lion that has killed a cow. In all the aforementioned motifs, which are decorated on the seven-color tiles and the motifs of other parts, yellow dominates. On both sides of the entrance to the building, on the same side, there are two armed Qajar soldiers who symbolically control the entry and exit of this building like two ever-awake guards with open eyes, and this is a tradition that has reached the Qajar period from ancient Iran. Above the main entrance is the large window of the Hall of Mirrors, which is covered with a pedimented arch and all its parts are decorated with motifs of bergamot and shamseh along with plant motifs and ivy. Above this window is a large chamsa, which was once decorated with a lion and a sun as the royal symbol of Iran, and after its destruction, it was replaced by Islamic motifs. Apparently, above this section and on the afriz, there were inscriptions that introduced the territory under the influence of Sardar Mofakham from the Astarabad and Nardin regions to Esfarayen, Juyin, Sabzevar, Jajarm and Bojnourd. These inscriptions were destroyed during the reign of Reza Shah Pahlavi and the current tiles were installed in their place. Above the afriz and between the two large minarets, there is a semicircular tiled frame in which the lion and dragon battle as a symbol of good and evil can be seen inside a chamsa, and on the sides of this scene, two armed soldiers are kneeling and pointing their rifles towards the scene of the lion and dragon battle. There is also a smaller semicircular frame between the large and small columns, which is decorated with Islamic motifs and ivy. Overall, the plan, facade, architectural details, and tiling of the Mirror House building are considered a prominent example of Qajar architectural art. The Mirror House roof, like the mansion building, originally had a clay covering, which was removed during later renovations and replaced with galvanized sheet metal.
Hall of Mirrors
The Hall of Mirrors, which is the main axis of this building, is located on the second floor and can be accessed through two flights of stairs at the eastern and western ends of the first floor corridor. This room has three doors made of sandalwood inlaid with bone. Fine marble was used in the plinth of the hall, and mirror work began immediately above it, covering the entire body and ceiling of the hall. In this mirror work, 17 different designs were masterfully executed, including beautiful geometric and plant designs, a forty-lamp design hanging in the middle of the hall, and the exterior of the mirror house. Around the upper part of the walls, on the cornice, a row of old photographs, including photographs of 134 prominent politicians and personalities of the Safavid and Qajar periods, was installed under glass frames. In addition, 13 calligraphic frames in Nastaliq and Shaskhet Nastaliq were installed in a similar manner on the wall of the southern side of the hall, which were removed after restoration work and are now kept in the museum’s treasury. Verses from the Holy Quran are beautifully written and illuminated in these frames, and in one example, the scribe’s signature can be recognized with the phrase “Raqam Abdul Ali 1226 AH.” The name of the building, the Mirror House, is derived from this Hall of Mirrors.

Tomb building in Bash Qardash
Registration number in the National Monuments List: 4575
Location: 4 km southwest of Bojnourd
The Bashqardash Mausoleum is one of the most prominent monuments of the Qajar period in Bojnourd. Its general plan consists of a dome house in the middle and two smaller rooms on either side, with their entrance on the west side. In front of each entrance there is a porch with a lancet arch, with minarets on either side. The entire western facade of the building, on the columns and the dome, is decorated with turquoise and seven-colored tiles. This building is the tomb of Sardar Mofakham, the ruler of the northern Khorasan region during the Qajar period.

Aliabad Garden Pavilion
Registration number in the National Monuments List: 4953
Location: Bojnourd County, Ali Abad Village
The Ali Abad Garden Pavilion is a two-story building with a rectangular plan that was built in the center of a garden during the Qajar period. This pavilion has four entrances in the cardinal directions and its general layout on the ground floor includes a domed-roofed pond in the center and two rooms on the east and west sides. Under the roof of the pond, there are beautiful plaster moldings and decorative elements. There are stairs in the building to reach the second floor and the roof. The Ali Abad Garden and Pavilion complex is an example of Iranian garden architecture in North Khorasan Province.
Sabzeh Maidan Collection
Registration number in the National Monuments List: 14223
Location: Bojnourd, Shahid Square
The Sabzeh Maidan complex consists of a caravanserai, a bathhouse, a market stall, and several coffee houses from the Qajar period in the city of Bojnourd. The most prominent work of this complex is the caravanserai, whose general plan consists of a mezzanine and 34 rooms around it. Various parts of the caravanserai, including the arches, are decorated with a style of sleeping brickwork and embossed molded bricks. The bathhouse building is located in the northeast of the complex and is designed in the style of traditional baths. In this design, after the entrance, there is a dressing room that leads through a narrow corridor to the sarbineh and finally to the hothouse.

Jajarmi Husseiniyeh
Registration number in the National Monuments List: 1151
Location: Bojnourd, East Taleghani Street
The Jajarmi Hussainiyeh is a monument of the late Qajar period in the city of Bojnourd, built by Master Gholamreza Bana Yazdi in 1325 AH based on an inscription. This building is an example of traditional architecture of the central courtyard type, which is considered an introverted architecture, in which all doors, windows, and skylights open to the courtyard. The general plan of the building is square and consists of two floors on the eastern and western sides, with a total area of about 600 square meters. The entrance to the Hussainiyeh is connected to the central courtyard through a vestibule, which leads to the upper floor’s moonlit rooms with two flights of stairs in the northeast and southwest corners. The roof of the vestibule of the building in the entrance area and all the rooms on the lower floor is covered with a pointed arch, and the upper floor is covered with a beam. Different parts of the building are decorated with architectural elements such as brickwork, stucco, mogharnas, and inscriptions. The upper part of the eastern porch wall has a decorative frieze with an inscription in Nastaliq script, in which an excerpt from the famous verse of Mohtasham Kashani’s elegy for the martyrs of Karbala (What a riot, again) is plastered. These poems are appropriate for the main use of this building as a Hussainiyyah and a place of mourning for the mourners of Sayyid al-Shuhada (AS).
According to the owner (the late Haj Ali Akbar Jajarmi), the original building of the Husseiniyeh was initially used for residential purposes and was later dedicated to the Husseiniyeh, and mourning is held there every year during the month of Safar. However, after the building was damaged and abandoned in the following decades, the family of the donor gave it to the Department of Cultural Heritage, Handicrafts and Tourism of North Khorasan on the condition that it be preserved and restored and that the provisions of the endowment letter be observed.
The Provincial Directorate of Cultural Heritage, Handicrafts and Tourism began studying, strengthening and restoring this historical monument in 2005 and completed it in November 2011. Currently, Hasina Jajarami is used as a museum, handicrafts market and traditional dining hall, and mourning ceremonies are held there during the Muharram period.

Tomb of Imamzadeh Mohammad Baqer Esfidan
Registration number in the National Monuments List: 5942
Location: Bojnourd County, Esfidan Village
Imamzadeh Muhammad Baqir Esfidan tomb is from the blessed area of Bojnord city, which was probably built in the Safavid or Qajar period. The plan of this tomb is rectangular and a dome with a long stem covers its roof. This building has two porches: the eastern porch with an arch cover decorated with moqrans work, plastering and mirror work, and the south porch with a flat cover, which has the names of Waqif and Bani Khair for the construction and restoration of the building with calligraphy ink on some of the flying boards of the roof. This tomb is attributed to Imamzadeh Muhammad Baqir, a descendant of Imam Sajjad (AS).

Martyrs’ Tomb
Registration number in the National Monuments List: 9241
Location: Bojnourd, 32-meter Shohada Street
Martyrs’ tomb is an outstanding example of the architecture of the first Pahlavi period in Bojnord, which is built in the center of a garden. This monument is the burial place of a number of Reza Shah’s officers who died in the suppression of Lehak Khan’s rebellion in 1304 in the rebellious Alam region. The plan of the Martyrs’ Tomb consists of a domed quadrangle, in each corner of which there is a small minaret, and its body is decorated with carved bricks. This building was inspired by the architecture of the early centuries of Islam.

Name of the work: National Bank House
Registration number in the National Monuments List: 14150
Location: Bojnourd, South Amirieh Street
The National Bank House is one of the houses of the Pahlavi period in Bojnord city, which was built by combining traditional and European architecture. The windows and some entrances of the building are covered with arched arches and tiled frames are created on top of them. The plan of the building, the gable roof known as Kolah Ferangi, the Corinthian capitals and many other features of this building were adapted from European architecture in the 18th-19th centuries.

Tomb of Imamzadeh Sultan Seyyed Abbas (Masoomzadeh)
Location: Bojnourd, Sacred Defense Square
The tomb of Imamzadeh Sultan Seyyed Abbas, known as Masoomzadeh, is located in the south of Bojnourd. Due to repeated renovations, the exact date of its construction is unknown. This tomb is the burial place of Imamzadeh Sultan Seyyed Abbas, the son of Imam Musa Kazim (AS), who entered Khorasan from Medina during the Abbasid period and died in the late second century AH.